
Search for high-end residential architecture in prime London and you will find glossy images, but the term describes something more rigorous: the ability to resolve difficult sites, planning nuance, and exacting detail without losing architectural intent. In boroughs such as Kensington and Chelsea, Westminster, and Camden, the real work begins with constraints. Plot shape, daylight, overlooking, conservation area designation, design review, and listed building controls all shape what can be built before a single material is chosen.
Listed building consent is a separate control, required for works likely to affect a listed building's special interest and in addition to planning permission. Unauthorised works can be a criminal offence. This tutorial explains what high-end residential architecture actually means, how prime London constraints decide a project, and where the line falls between a bespoke home and a standard extension. It then covers plot constraints, conservation areas, design review, listed buildings, how to recognise design-led work, and a decision checklist for judging when you genuinely need it, so you can decide with clear eyes.
What High-End Residential Architecture Actually Means
In our view, high-end residential architecture is design-led, bespoke work on homes and substantial renovations in premium locations, defined by how constraints are handled rather than by a decorative style. No published source defines the term, so this is Studio Artisan's position, not an industry standard.
The phrase exists as buyer shorthand for a home where the architecture does real work, adding light, volume and function. It is not a category recognised formally by planning authorities, professional bodies or lenders, and there is no register of "high-end" architects.
It also differs from its close neighbours. Luxury residential architecture and modern residential architecture describe finish and appearance. High-end describes scope, complexity, sensitivity and the standard of detail resolution. One is a look; the other is a level of work.
In practice it shows as constrained or sensitive sites, planning nuance read early, natural materials used honestly, and details drawn and resolved rather than improvised on site. Budget follows from this approach; it does not define it. A large rear extension can cost as much as a bespoke scheme and remain an extension, while a modest intervention in a listed house can demand far more architectural skill. Our Dubai residence and penthouse residence show the result, and our services overview explains how we work.
The Constraints That Decide a Prime London Project
In prime London, quality is largely a record of constraints handled well. The difference between a considered home and an ordinary one usually shows in decisions nobody sees.
Four constraints decide these projects: plot and site limitations; conservation area designation and Article 4 directions; design review and local planning authority practice; and listed building consent. Each is covered in turn below.
Requirements vary by borough and by project, so check the Planning Portal, Historic England's planning advice and your own borough's policies. Note the dates: GOV.UK's historic environment guidance was last updated in 2019, and Historic England Advice Note 16 (HEAG304) dates from 2021. Confirm the current NPPF and any later updates at the time of your project.
These rules force decisions about light, volume, material and detail that a straightforward extension never has to make, which is precisely why the architecture looks different. It is also why our services begin with the site, as our Notting Hill apartment project shows.
Plot Constraints: What a Prime London Site Allows
Prime London plots are usually narrow, deep and terraced, often with an existing lower ground floor, a light well or a rear closet wing. The plan is constrained before the brief is written, so design begins with what the site can take.
Daylight and outlook drive most decisions. Window positions relative to neighbours, rights of light, and the depth of rear extensions, courtyards and basements all determine how light reaches a deep floor plan. Verify basement depth against the specific borough's current policy rather than assuming a figure; our Kensington residence shows how a tight footprint was resolved.
Construction access is a design constraint, not an afterthought. Narrow streets, residents' parking, skip and crane licences, and how materials and plant reach site can shape structure and sequencing, and in Notting Hill, Kensington or Chelsea may rule out an approach. Tree preservation orders, garden squares and planting can restrict where an extension, basement or plant room sits, so early arboricultural and structural advice matters. Party walls under the Party Wall etc. Act 1996 create structural work and neighbour relationships; early structural advice saves both time and cost later.
Conservation Areas: What Designation Changes
Designation adds a layer of control beyond standard planning permission. Demolition, roof alterations, front elevations and materials all come under greater scrutiny, as do windows and doors in many areas. Applications are tested against a single statutory question: does the scheme preserve or enhance the character and appearance of the area?
Permitted development rights are frequently withdrawn across prime London through Article 4 directions. What a householder assumes they can do without permission is often narrower than expected, particularly on roofs, frontages and fenestration. Confirm your borough's position before the design is fixed.
Assessment covers setting and views, not just the building. How a scheme reads from the street, from neighbouring properties and from public vantage points all count, and roof profiles and rear additions often matter more than clients anticipate.
A skilled designer responds by matching proportions and material character without pastiche, resolving junctions honestly, and supporting the application with a clear written design rationale.
Verification note: conservation area guidance and individual appraisals should be checked against the current borough appraisal and live Historic England advice before publication. The detail that matters is often local.
Design Review and Local Planning Authority Practice
Design review is an independent assessment of a scheme's design quality by a panel, used by many London boroughs and, for larger schemes, through the Mayor's design review process. It scrutinises design quality, not planning policy alone.
Panels typically probe scale, massing, materiality, relationship to context, quality of detailing, and whether the scheme has been resolved at the right level of drawing.
A design-led studio prepares by presenting drawings at meaningful scales, precedent genuinely comparable within the borough, a coherent material palette, and a written design rationale that answers the obvious questions before they are asked.
Weight and outcome vary. Review is advisory in many cases but influential, and it matters more for some schemes and boroughs than others. Approvals cannot be promised; outcomes rest with the local planning authority. Timeframes for review and determination should be confirmed with the relevant authority rather than quoted from general figures.
Review frequently improves a scheme. Treating it as a design conversation rather than an obstacle tends to produce a better building.
Where a building is listed, a separate consent regime sits alongside this.
Listed Buildings: Consent Is a Separate Control
Conservation area controls are local; listing is a separate, national designation with its own consent regime.
According to the Planning Portal, listed building consent is required for works likely to affect the character of a listed building as a building of special architectural or historic interest. It applies in addition to any planning regulations, not instead of them. The same source is unambiguous about the consequence: carrying out works that need consent without obtaining it first is a criminal offence. This is not a paperwork issue to resolve later.
Listing also brings works into the consent regime that would otherwise need no permission at all. Means of enclosure is the standard example. Assumptions about permitted development do not transfer to listed buildings.
Historic England Advice Note 16 (HEAG304, June 2021) recommends understanding from the start where a building's special interest lies, working through a staged approach, and taking advice from professional advisers and experienced contractors or craftspeople. Its annex table on works to listed houses makes a useful point: the same nominal alteration may or may not require consent depending on how it is carried out.
We work on listed buildings and heritage properties across prime London; see our projects. Consent-stage work sits within a full commission, as set out in our services.
Bespoke Home or Standard Extension? Where the Line Falls
Where the consent question ends, the scope question begins. The line between a bespoke home and a standard extension is process and scope, not budget alone. A standard extension answers a brief already written. Bespoke work interrogates the brief and the building first, then writes the brief from what the site can genuinely support.
The markers are concrete: a full measured and condition survey, tested options before a scheme is chosen, interior architecture considered alongside the shell, and joinery and lighting resolved within the design rather than by a supplier at the end.
A standard extension is entirely appropriate for some projects. A well-built single storey rear addition on an unconstrained house is a legitimate answer, and saying otherwise would be sales talk rather than advice.
In prime London, listed status, conservation area controls, basements, significant structural intervention or a whole house renovation including services and interiors generally push a project firmly into bespoke territory. As trades and interfaces multiply, the case for turnkey delivery and project management grows. Our renovation and project management services set out how that is structured, and our projects show the approach applied.
How to Recognise Design-Led Work
Once you have established where the line falls, the next question is how to judge whether a practice works at that level. Six lines of enquiry tell you most of what you need.
Start with the plan, not the finishes. Ask how circulation, thresholds, sightlines and daylight work. A strong plan makes a high-end home feel effortless; a weak one cannot be rescued by specification.
Check the depth of the drawings. Design-led studios resolve junctions, thresholds, reveals and joinery on paper. Details left to be agreed on site suggest a shallow design stage.
Look at how materials meet. Ask to see the junction between two materials rather than the materials themselves, and why each was chosen for that orientation, exposure or room.
Interrogate the process. How many options were tested? What was the planning strategy? How were costs planned and reviewed? How many comparable projects in the same boroughs has the practice taken through consent and construction?
Ask about the awkward parts. Basements, light wells, listed fabric, party wall interfaces and concealed services are where quality shows. A confident studio answers with specifics, not reassurance.
Go beyond the portfolio. Ask to visit a completed project or speak to a past client. Consistent detail across a body of work matters more than any single striking image.
When You Genuinely Need It: A Decision Checklist
If any of the following applies, design-led architecture is usually the right call.
Is the building listed? Assume consent is required for anything affecting its character, and plan that process before the design is locked. Method and detail can determine whether consent is needed at all.
Is it in a conservation area, or subject to an Article 4 direction? Confirm the borough position before assuming permitted development, particularly for front elevations, roofs, windows and doors.
Is it a whole house renovation, a basement, or significant structural change? Decisions interact, and mistakes are expensive to reverse. Projects such as our South Kensington residence demand that coordination.
Is there planning history, a refused scheme, a difficult neighbour relationship, or likely design review? Any one argues for architectural leadership from the outset rather than an application drawn up afterwards.
Could a straightforward extension be sufficient? If the house is unlisted, unconstrained and the brief is simple, perhaps yes. The judgement is what the architecture contributes against the cost of the work, with figures indicative only and subject to scope, specification and site.
A short paid feasibility or concept stage tests the answer properly. Fees and timelines are indicative, scope-dependent, and confirmed only after a site review.
Deciding With Clear Eyes
The conclusion is straightforward. In prime London, high-end residential architecture is not a style but a set of constraints handled well. Listed consent, conservation areas, design review and plot limits shape the work, and the right approach depends on the site rather than the budget alone.
Three actions follow. Confirm which designations genuinely apply. Commission a measured survey and gather the planning history before committing to a scheme. Bring architectural advice in early enough to change the outcome, not to document a decision already taken.
Check current Planning Portal, GOV.UK and Historic England guidance alongside your borough's policies. Requirements vary, and no approval can be guaranteed. For a sense of how this reads in practice, see our Chelsea private home project. Homeowners, developers and international clients can explore our services or start a conversation through the enquiry page.
Conclusion
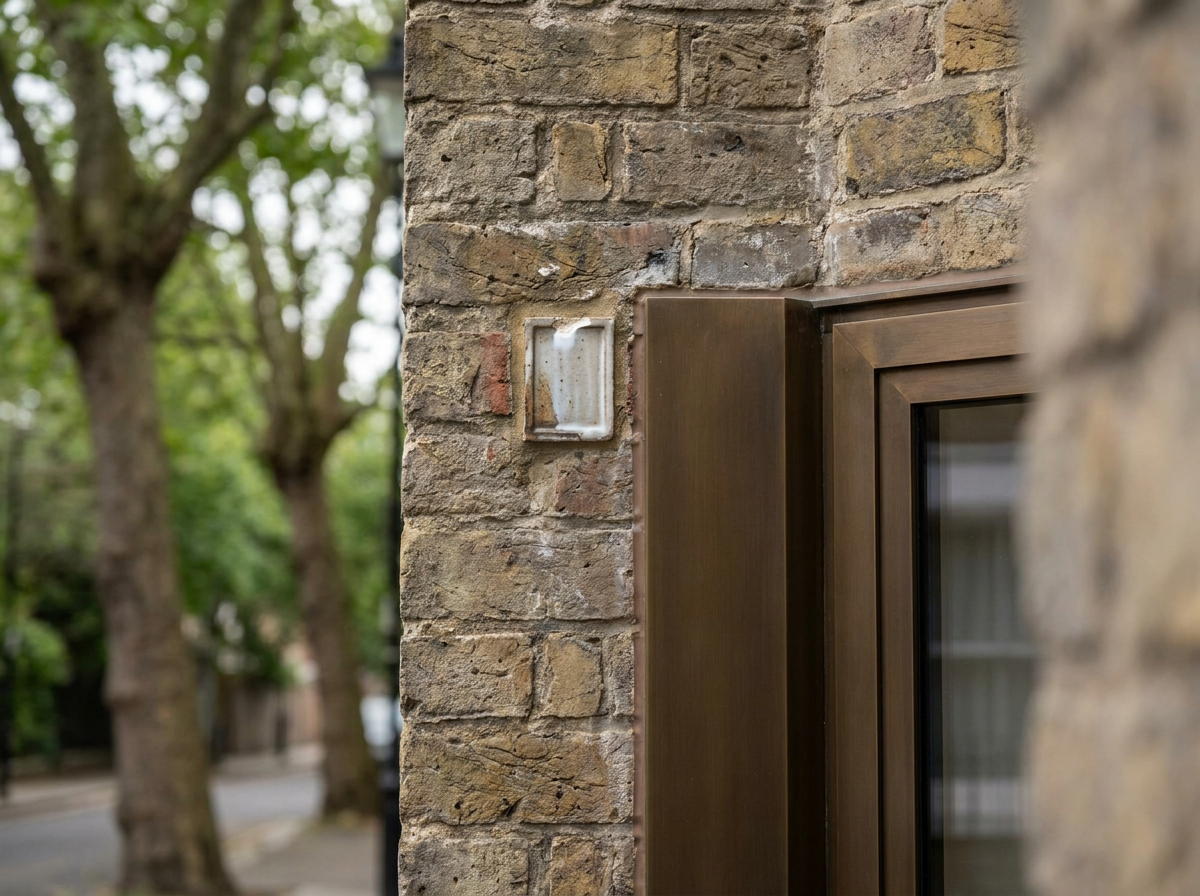
High-end residential architecture in prime London is not about a signature style. It is about reading the site and its controls clearly: conservation areas, listed building consent, design review, and plot limits all shape what is possible. The right answer depends on the property, not the budget alone.
Before committing, confirm which designations truly apply, commission a measured survey, and review the planning history. Bring architectural advice in early, while decisions can still change the outcome. A short feasibility or concept stage tests the brief against cost, scope, and local policy before you invest further.
If you want to move from uncertainty to a clear, design-led strategy, explore our services or start a conversation through our enquiry page. Your site has potential. Understand it properly, then build with confidence.