
You have outgrown your London house. The obvious answer is to move, but in prime London the cost of trading up, the stamp duty, and the loss of a garden you have already shaped often make that calculation unattractive. Extending seems simpler, until you start to look closely at the rear wall. How do you add space without making your Victorian period home look like it has grown an awkward box?
This piece is an analysis of the design decisions that separate a considered addition from a grafted-on one. It treats the junction between old and new as the central problem. We will begin at the junction rather than the floor plan, then read the original building through terrace and villa typologies. We will cover what consent applies, including listed buildings and conservation areas. From there we will examine massing, roof form, window rhythm and material transitions. We will then consider internal consequences, the extension-or-move question, the process from feasibility to delivery, and the decisions that make an addition feel inevitable.
Start at the Junction, Not the Floor Plan
Most period-house extensions fail in the same place. Not the kitchen island, not the glazing profile: the junction, where the new volume meets the original wall, roof and floor levels. In our experience, planning officers, conservation officers and future buyers read that seam first, because it answers the only question that matters. Does the addition belong to the house, or sit beside it?
Everything that follows tests four criteria, each measured against the original building rather than against a preferred style or a supplier's catalogue: massing, roof form, window rhythm and material transitions. A supplier cannot tell you what your terrace can absorb. Only the existing structure, its proportions and its streetscape can.
That is also why the extension versus move decision should not be framed as square footage against price per square metre. A feasibility review should answer what the plot, the party walls, the consent position and the budget can realistically support. It should leave open how the plan resolves internally and how far the design can be pushed, because those answers depend on conversations with the conservation officer that have not happened yet. Households rarely move because they need more space in the abstract. They move when the house cannot absorb the addition they need.
The distinction that governs the design is subordination. In a Victorian terrace, the original mass, eaves line and bay rhythm should remain dominant, with the addition reading as a quieter element attached to it. A villa on a deeper Holland Park plot allows more volume and a more confident new form, but the same test applies: does the new work defer to the old, or compete with it?
Design judgements here sit within current national policy and borough guidance, which we verify before advising on any specific house. Our architectural design services set out how that works in practice.
Reading the Original Building: Terrace and Villa Typologies in Prime London
Reading the original building is the first design task, ahead of any decision about massing or glazing.
Victorian terraces: brick, bays and an already-altered rear
Across Notting Hill, Kensington and Chelsea, the Victorian terrace reads through London stock brick, canted or square bays and a repeating front rhythm. The frontage is fixed; the rear plan is not. Back additions and side returns mean the back of the house is already layered, which gives more latitude than the street elevation suggests. Our Notting Hill townhouse and Notting Hill apartment projects show this in practice.
Regency stucco: long runs and horizontal discipline
Belgravia, Mayfair and Kensington are defined by Regency stucco terraces: long unbroken runs, parapets concealing shallow roofs, first-floor ironwork balconies and a discipline of horizontal lines. Any addition has to answer those lines. The parapet is the operative constraint, controlling what is seen from the street and from neighbouring gardens.
Villas and semi-detached houses in Holland Park and west London
Deeper plots, garden settings and varied roofscapes give villas and semi-detached houses in Holland Park and the west London fringe more freedom for rear and side additions than a tight terrace allows. That freedom must still be earned: a garden setting means the addition is read in the round, not only from the house.
Let the appraisal, not "period style", set the brief
A generic idea of period style is not a brief. The conservation area appraisal is. It sets out character statements, prevailing materials, positive contributors, locally listed buildings and the streetscape the addition will sit in. Historic England's Advice Note 1 on conservation area appraisal and management explains that appraisals articulate character and guide investment. Further period house work, including terraces and villas across prime London, sits in our projects.
The building is already cumulative
Few London period houses are untouched. Successive owners have moved walls and infilled side returns, and that accumulation is part of the building's history. The question is not whether to change the house, but how to add intelligently, so the next layer reads as considered. That reading then has to be tested against the consent position for the house.
What Consent Applies: Listed Buildings, Conservation Areas and the Difference It Makes
The character appraisal that frames the brief also frames the consent position, and the two are best established together rather than in sequence.
Where the house is listed, listed building consent is required for works of alteration, extension or demolition that affect its character as a building of special architectural or historic interest. The decision maker must have special regard to preserving the building, its setting and any features of special architectural or historic interest it possesses, a duty set out in the Planning (Listed Buildings and Conservation Areas) Act 1990. We verify the current statutory wording before advising on any specific house.
Most period homes in prime London are unlisted but sit within a conservation area. There, planning permission, the borough local plan's heritage policies and the conservation officer's reading of the streetscape carry the real weight. Proximity to a locally listed building or a sensitive boundary can matter as much as the house itself.
Article 4 directions remove permitted development rights for certain rear, side and roof extensions across many London conservation areas. Work that appears to fall under permitted development may therefore need a full application, which changes both programme and consent risk. Confirming the direction's scope at the outset is essential, as our Kensington residence illustrates in practice.
Historic England's Advice Note 16 sets out the information effective applications require, typically including a heritage statement, a design and access statement and accurate drawings. Daylight or tree assessments may also be needed depending on the site.
Policy wording is revised from time to time, and national guidance on the historic environment has not been comprehensively updated for some years. We check the current NPPF, the relevant borough local plan and Historic England's live advice pages before advising.
Massing: How Much Addition the Original Can Absorb
Once consent is clear, massing decides how much the house can absorb. It is the first test and hardest to correct later: an addition too tall, deep or wide rarely recovers through detailing, glazing or finishes. Those choices refine a scheme, they do not rescue its bulk.
Three moves set the terms in a London period house:
A single-storey rear extension within the existing footprint changes little from the street and reads as a deeper ground floor from the garden.
A side return infill in a Victorian terrace closes the gap beside the original back room, tightening the plan but potentially reducing daylight to neighbours.
A full-width rear addition creates the largest gain and the greatest risk: from the garden it can dominate the original elevation, and from adjoining houses it can read as a continuous wall rather than a subordinate addition.
Height strategy follows: sit clearly below the original eaves line. Where a rear projection exists, aligning with its ridge or parapet can make the addition feel original. A deliberately lower linking element between old and new often works best, letting the original mass stay dominant while the new work reads as a distinct layer.
Setting and neighbours matter too. Overlooking, daylight and sunlight to neighbouring windows and gardens, boundary wall treatment and visibility from the street, garden and adjoining houses shape what is acceptable. BRE guidance on daylight and sunlight is advisory, not mandatory, and its targets may be varied, particularly where historic context justifies matching existing height and proportions. Vertical Sky Component targets and sunlight tests remain useful benchmarks, not planning policy in themselves.
Scale discipline decides. Matching the original's bay and window modules rather than filling the full plot width keeps the addition in proportion. Width often decides whether an extension belongs or reads as an infill.
Roof Form: Pitched, Parapet, Mansard and the Case for Restraint
Massing settles how much the original can absorb; roof form decides how the addition reads against the sky. From the street, the eye reads the terrace as a continuous silhouette: chimneys, parapets, the rhythm of pitched roofs. From the garden, it reads the rear elevation and every projection against it. An addition whose roof is too tall, too flat or too busy fails at both views, however good the glazing below. This is where most grafted-on boxes give themselves away.
Pitched Roofs on Victorian Terraces
Where a rear addition meets the main roof, the junction matters more than either element. Matching the original pitch and covering, typically natural slate or clay pantile, lets the new roof continue the existing plane so the valley reads as one line. Where a close match is not credible, a lower, simpler roof, clearly of its own time, is more honest than an approximation of a historic form. Half-measures read as imitation.
Parapets on Regency Stucco Terraces
Regency stucco terraces, their parapet lines already described in the typology section above, require the simplest rule: keep the addition below the parapet. The original roofline stays intact from the street, and the new work is visible only from within the garden, where it can be detailed on its own terms.
Mansards, Dormers and Daylight
Mansards and dormers are the most contested roof alterations in conservation areas; many boroughs require full permission for them. Rooflights and clerestories bring the same daylight deep into the plan with less exposure, set flush or behind upstands so the street roofscape is unchanged.
Servicing the Silhouette
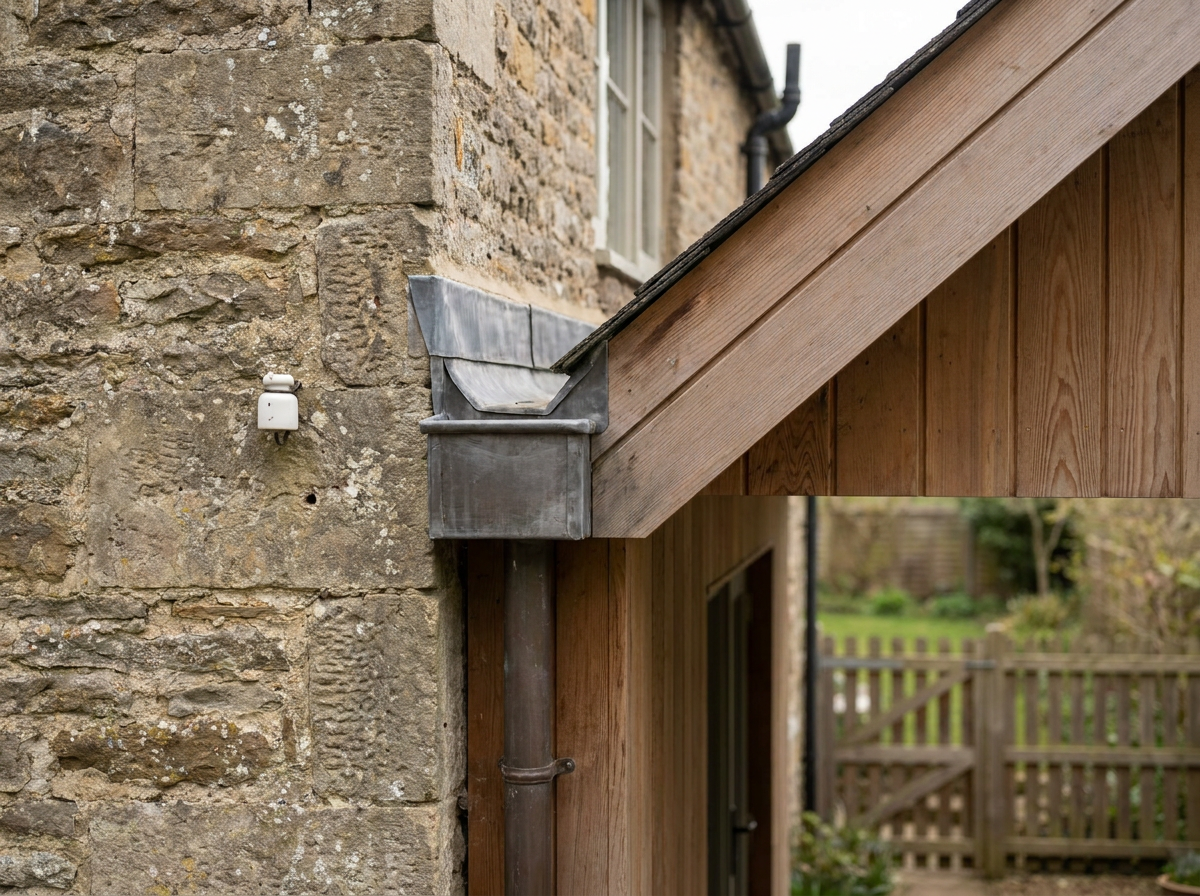
New flues, vents and rainwater goods are where good schemes quietly unravel. Chimney stacks and pots should be retained or reinstated; new pipework grouped, aligned and finished to match the original. Services run across a roof plane announce themselves to neighbouring windows.
Window Rhythm: Proportion, Alignment and Depth of Reveal
Roof form sets the silhouette; window rhythm decides whether an addition looks grown from the elevation or dropped into it.
Read the Elevation as a Module
Measure the original before drawing anything. In a Notting Hill or Chelsea terrace, window widths repeat, cills hold a consistent height and heads align floor to floor; first-floor windows are typically tallest, second-floor smallest. A Holland Park villa is looser but still rhythmic. New openings should borrow that module: same width, same cill datum, same head line. A cill set even slightly off the original reads as a mistake from the garden.
Punched Opening or Full-Height Glazing
A framed punched opening usually preserves rhythm and remains the safer answer on a street-facing elevation. Full-height glazing is justified at the rear, where the plan genuinely needs light and the garden outlook rewards a larger pane. Even then, align the head with the original cill or floor line.
Reveal Depth and Set-Back
Reveal depth separates considered work from a flush panel fixed to a historic wall. Setting the frame back within the wall thickness recreates the shadow line the original stucco or brick was designed to cast. Flush glazing flattens the facade and rarely survives conservation area scrutiny.
Frame Language
Slim steel or aluminium profiles suit openings with thin sightlines; glazing bar proportions should match the original or be omitted honestly. Draw colour from the existing joinery: off-white on stucco, darker tones against London stock brick.
Rear Glazing and Rooflights
Sliding, folding or fixed glazing at the rear, plus rooflights and clerestories, borrow daylight without touching the front elevation or the rhythm the terrace presents to the street. The same discipline applies to how new materials meet old at the seam.
Material Transitions: Brick, Stucco, Lead and the Honest Seam
Window rhythm establishes the cadence along an elevation; material transitions decide whether the junction reads as continuation or collision. There are two credible strategies. Match the original closely enough that the addition appears continuous, or make the new element clearly of its own time. The common failure sits between them: a near match that reads as imitation, neither honest nor seamless.
Matching London stock brick, gauged brickwork, stucco or render is harder than it appears. Tone, texture, bond and mortar must align, and a weathered facade has already changed colour and surface. New brick rarely replicates that patina, while lime mortar, stucco mixes and paint finishes behave differently from modern equivalents. Where continuity is the aim, sample panels and on-site comparison matter more than catalogue images.
New materials should be selected for how they age in the London climate. Lead, zinc, weathered timber, precast stone and glass all acquire character over time. Judge them in ten years, not on handover day.
The seam itself should describe the join honestly. Shadow gaps, recessed soffits, deep returns and thresholds give the new work a defined edge, while rainwater must be shed cleanly across the junction. Garden and boundary elements extend the material story: paving, levels, planting and garden walls determine how the addition is read from the rear. With the external transition resolved, the internal consequences of the addition become the next design question.
Internal Consequences: Light, Plan and the Side Return
Material choices settle how the seam reads from the garden. Inside, the same junction governs plan, daylight and how the original rooms are used.
Where the plan changes
Extensions almost always reorganise the garden level, drawing kitchen, dining and family space to the rear. The critical decision is where the junction falls internally: which original wall becomes the new structural line, how wide the opening should be, and whether the rear room survives as a distinct space or is absorbed. A wide flush opening erases the transition; a framed opening preserves the room's proportions.
The side return
In a Victorian terrace, infilling the side return is the classic London move. It converts an awkward external strip into circulation and daylight, linking original rooms to the garden and turning the rear reception room into kitchen or dining space. It also removes a light-starved corridor.
Basement, light wells and glazing
Basement excavation and light wells change the structural picture and bring the Party Wall etc. Act 1996 into play. Notices, and surveyor involvement if a neighbour dissents, take time. Settle these before the ground floor design is fixed, because they determine where structure can be removed.
Deep glazed walls invite solar gain. Overheating, cross ventilation and shading need modelling, not assumption, and building control should confirm which requirements apply. A small courtyard or light well between old and new often performs better than one deep glazed wall, admitting daylight without turning the rear room into a greenhouse.
Original features at the junction
Cornices, joinery, fireplaces and staircases sit close to the new work. Services and finishes have to be coordinated so the original interior reads intact. Our interior design services handle this on period projects.
Extension or Move? Weighing Cost, Time and Consent Risk
The internal decisions only pay off if the project stacks up against the alternative: buying a house that already works. That comparison is financial, temporal and regulatory, and best made before design fees are committed.
Cost. Extending carries design and consultant fees, consent work, construction and programme risk. Moving typically carries costs including stamp duty land tax, agency commission, conveyancing and removal, though exact amounts vary, and often a renovation bill at the other end. In prime London, where stamp duty thresholds bite quickly, transaction costs are rarely trivial. Extending avoids them but concentrates spend and risk on one site.
Benchmarking. Construction cost per square metre varies widely. Consent status, structural complexity, basement provision, party wall agreements and specification all shift it, and two houses on the same street can price differently. We give indicative ranges only after a feasibility review, never as a headline figure.
Timeline. Design and pre-application advice, consent determination, tender, construction and snagging each consume time. Listed building and conservation area projects generally take longer and carry more uncertainty, so programme needs contingency rather than optimism.
Consent risk. A refusal can be appealed, but the process takes time and exposes design work already paid for. Testing the principle early with the conservation officer is usually the least expensive way to reduce that risk.
When moving wins. If the plot lacks depth, the garden or boundary constrains the footprint, or the house cannot absorb the addition without losing what makes it worth owning, moving is the rational answer. Our projects show period houses where extension was right, and houses where it was not.
If you are weighing the two, a feasibility review is the quickest way to compare them honestly.
The Process: Feasibility, Conservation Officer Engagement and Delivery
Once that comparison is made, feasibility starts with a measured survey and a massing appraisal against the criteria set out above. The brief should follow that appraisal, not precede it. The output is a clear view of what the site can absorb and what it cannot.
Engaging the conservation officer before a full application is usually the cheapest insurance available on a conservation area or listed building project. Pre-application advice tests massing and material approach while changes remain inexpensive. It reduces the risk of discovering a fundamental objection after fees are committed. Approval is never guaranteed.
The consultant team is assembled early: structural engineer, party wall surveyor, heritage consultant, arboriculturist and building control. Responsibilities and sequencing are agreed in writing, because gaps between consultants are where programmes slip. Structural advice tests openings, basements and side return infills; the party wall surveyor manages adjoining owners under the Party Wall etc. Act 1996.
Construction follows: procurement route and contract form determine cost certainty, programme and risk allocation. A JCT contract with a clear scope, drawn from coordinated design information, is the usual starting point. Decisions taken at design stage, on structure, servicing and junction details, determine the outcome on site.
Our architectural design and project management services carry a project from feasibility and consent strategy through consultant coordination, construction delivery and interior design. Turnkey delivery coordinates concept, procurement, building work and finishes as one sequence. If you are weighing an extension on a specific period house in prime London, a short feasibility conversation is the practical next step.
Decisions That Make an Addition Feel Inevitable
Once the feasibility route and consent strategy are clear, the design work reduces to a single question: does the addition read as part of the original house, or as a box attached to it? The answer almost always lies at the junction. The four tests, massing, roof form, window rhythm and material transitions, each run through the preceding sections; what follows draws them to a single judgement.
The same typological readings, from Notting Hill stock brick to Belgravia stucco, and the consent constraints established above all converge on one question: does the addition belong to the house, or merely sit beside it?
Consent position, listed building, conservation area, Article 4, determines what is achievable.
If the house is in Notting Hill, Kensington, Chelsea, Holland Park, Mayfair, Belgravia or elsewhere in prime London, a short feasibility conversation with an architect who works on period houses is the most useful next step. Our South Kensington residence shows how these judgements come together on a period property. To discuss a specific house, please get in touch.
Conclusion
When those judgements align, the addition feels inevitable, more light, better flow and lasting character. The result is lasting value, without losing the character that made the house worth buying. Take that first step, and turn a difficult constraint into a confident, quietly exceptional home.